New Homes in Frankfort: What Smart Buyers Need to Know
June 25, 2026
June 25, 2026
Thinking about a newer home in Frankfort? It can be an exciting move, but it is also one of the easiest places for buyers to focus on finishes and miss the details that really affect long-term value. If you want to know what you are actually getting for the price, what rules come with the subdivision, and how taxes may change after closing, this guide will help you ask smarter questions before you commit. Let’s dive in.
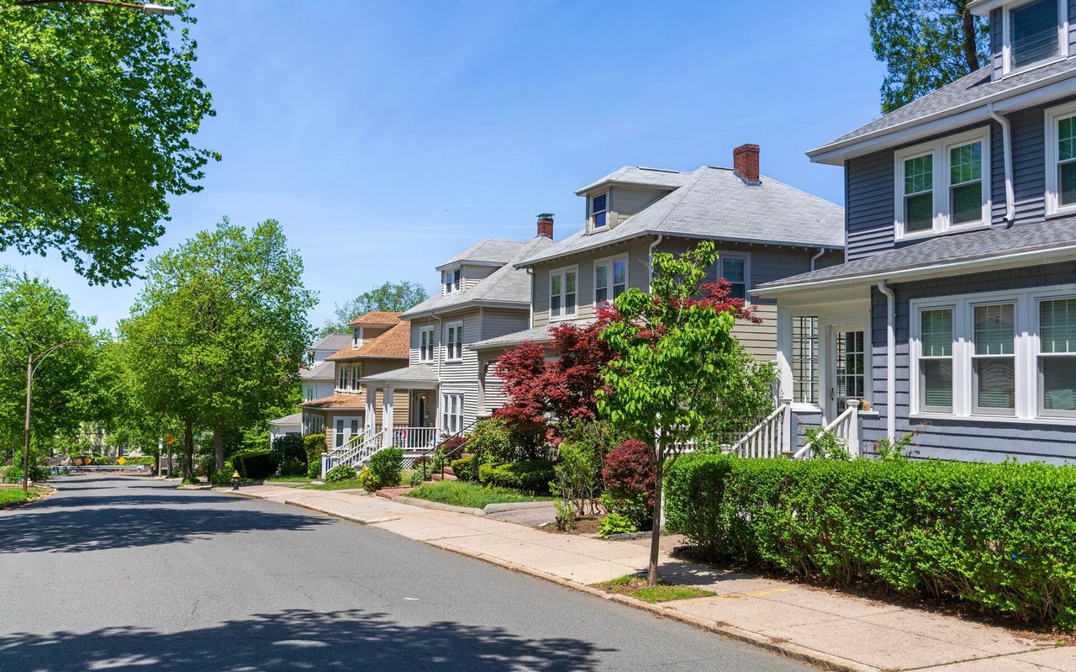
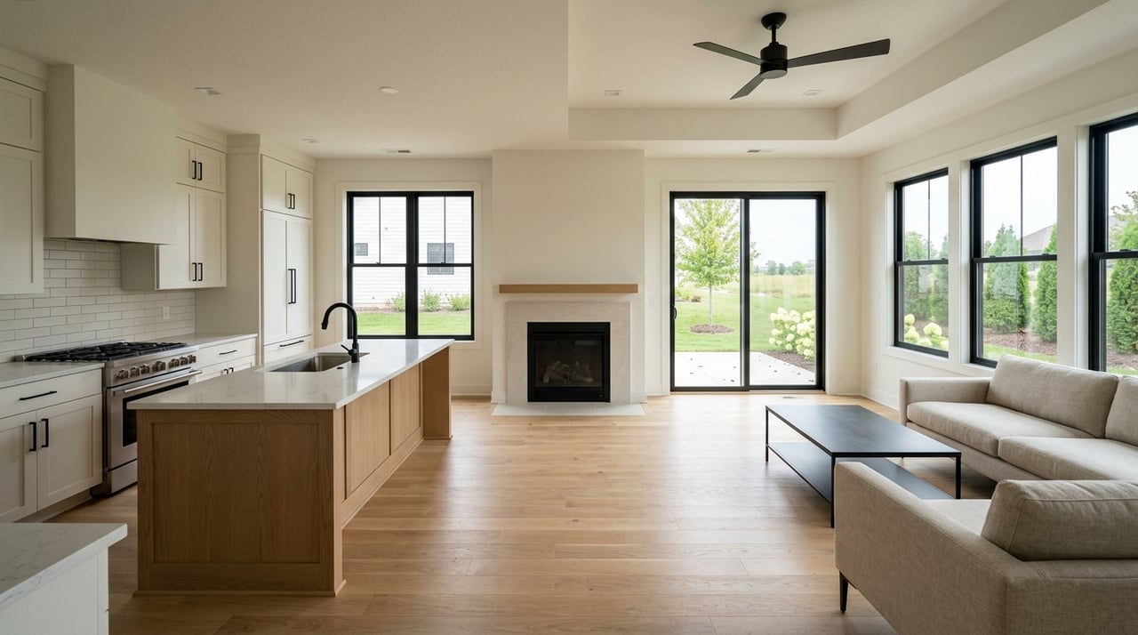
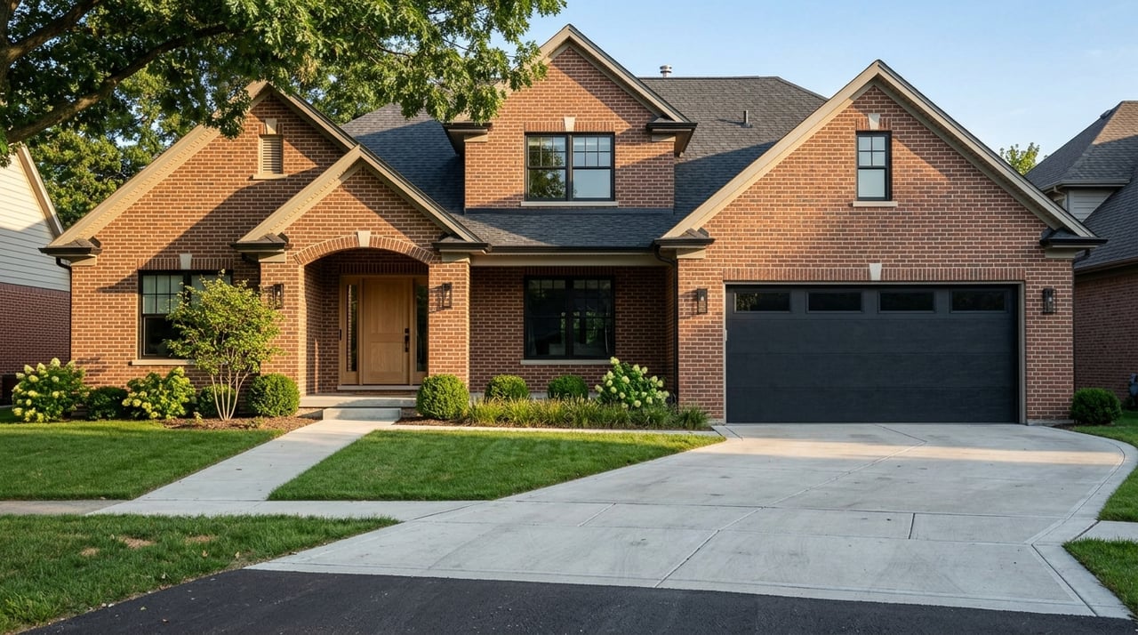
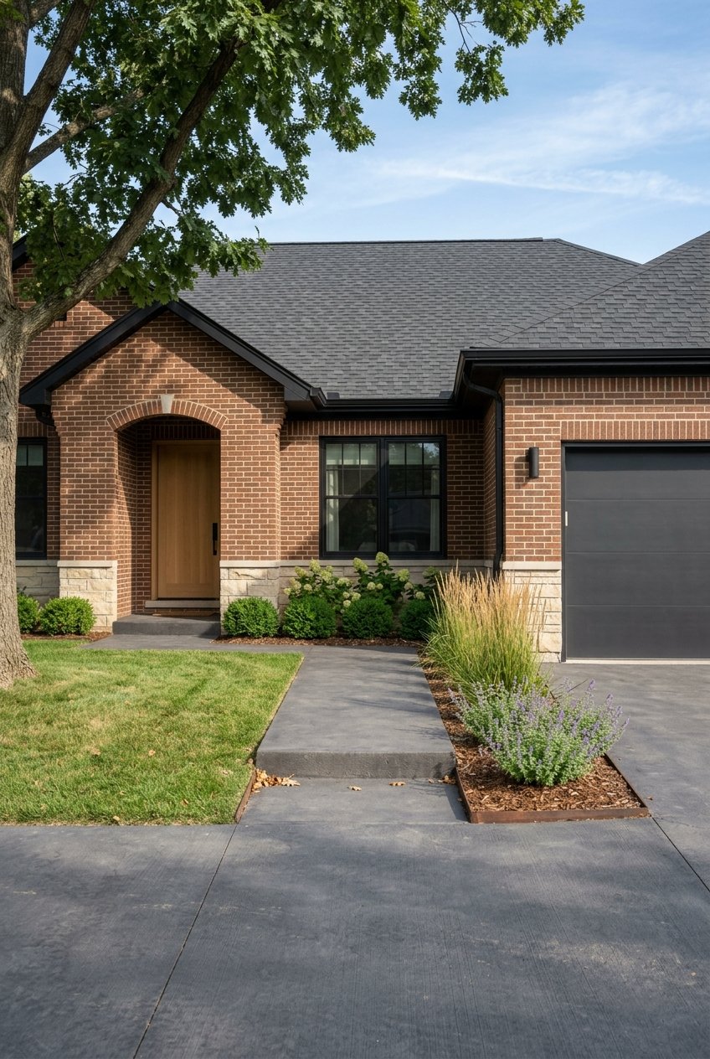
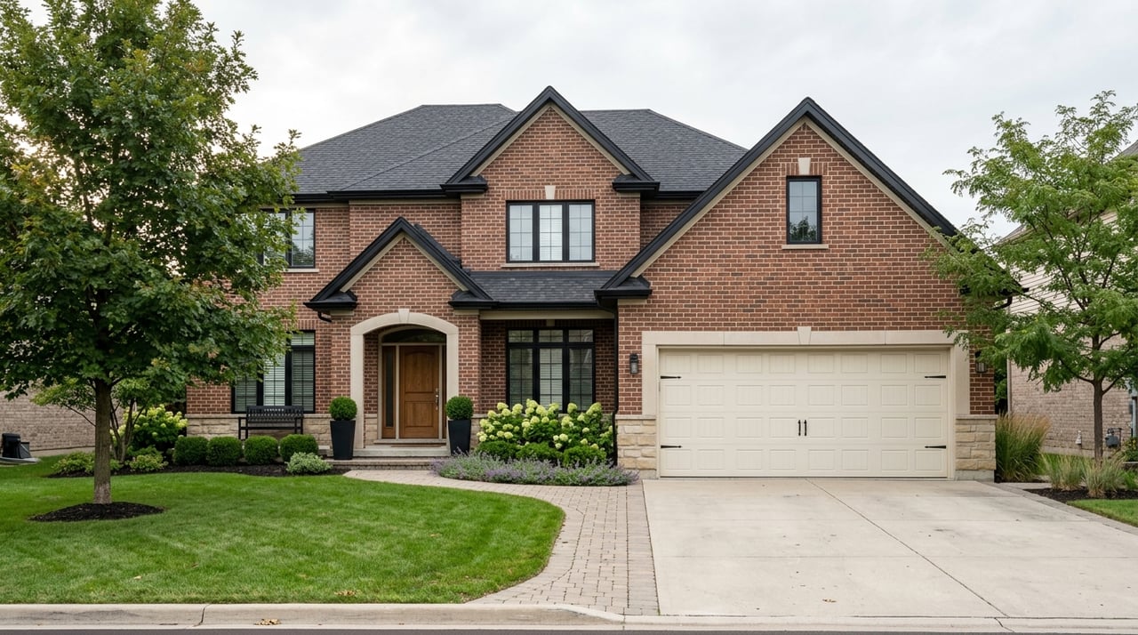
Newer homes in Frankfort tend to offer features many buyers want right now, including open floor plans, first-floor primary suites, bonus rooms, full basements, and 2-car or 3-car garages. You will also see a mix of detached single-family homes, ranch layouts, two-story homes, and attached townhome or duplex options in newer communities.
That variety matters because “newer home” does not mean one standard product here. In Frankfort, a newer home might be a semi-custom ranch on a large lot, a custom home in a luxury subdivision, or a townhome with shared maintenance and association rules.
Newer Frankfort homes should be viewed as a premium product, not just a home with a newer roof and mechanicals. According to the AEI Housing Center’s Frankfort playbook, the median price of a newly built single-family detached home in a subdivision was $602,000, while the median sale price of financed homes in Will County was $365,000.
That gap is important when you set expectations. If you are paying a premium for newer construction or recent construction, you want to weigh more than age alone. Lot size, layout, garage space, basement type, HOA obligations, and future resale appeal all deserve close attention.
Frankfort’s newer-home inventory includes several different formats, and each one can fit a different lifestyle.
These homes often give you the most privacy and the widest variation in lot size. In communities like Crystal Brook and Timbers Edge, buyers may find ranch and two-story plans, custom or semi-custom options, and features like larger garages or full basements.
If your priority is yard space, a specific floor plan, or separation from neighboring homes, this category may give you the most flexibility. It also usually means you need to look more closely at lot premiums, design standards, and maintenance responsibilities.
Attached options in Frankfort’s newer communities can include ranch-style plans and two-story layouts. Research examples include Misty Creek and Lighthouse Pointe, where buyers may find duplex, triplex, or townhome-style living with newer finishes and simplified exterior upkeep in some cases.
This can be appealing if you want newer construction with less day-to-day exterior work. Still, you should never assume the HOA handles everything, because some Frankfort community documents place major upkeep duties on the owner.
One of the biggest differences between newer Frankfort homes is not inside the house. It is the lot.
In Crystal Brook, lot sizes range from 15,000 square feet to 27,926 square feet. Lot types may include interior, corner, large, farm-view, lookout, and walkout sites.
That means two homes with similar square footage may offer very different outdoor space, privacy, views, and basement possibilities. A premium price may be tied just as much to the lot as to the house itself.
Village materials for Olde Stone Village 1st Addition reported an average lot size of 19,613 square feet and a smallest lot of 16,799 square feet, while still meeting the area’s 15,000 square foot minimum and 100-foot width by 150-foot depth standards. This shows how even within one area, lot dimensions can vary while staying within the rules.
For you as a buyer, that means it is worth comparing more than total square footage. The lot’s shape, width, depth, and placement inside the subdivision can affect how usable it feels.
Some Frankfort communities clearly market lookout, walkout, flat, or pond lots as different products. Crystal Brook also notes that lookout and walkout lots require an added construction premium.
If a home is priced higher, ask whether the premium reflects finished features, a more desirable lot type, or both. That distinction matters for value today and resale later.
In newer Frankfort subdivisions, HOA rules can be just as important as the house itself. Some communities have detailed PUD standards and CCRs that shape maintenance, appearance, and ownership responsibilities.
Frankfort planning packets show that HOAs may own or maintain detention ponds, common lots, retaining walls, signage, and utility or drainage areas. In at least one townhome packet, owners were responsible for roofs, siding, gutters, service walks, carriage walks, and driveways, while the association maintained common areas.
That is a major detail. A buyer may hear “association living” and assume exterior maintenance is covered, but that is not always true in Frankfort’s newer communities.
Another Frankfort packet described a maintenance reserve fund intended to support common areas, detention ponds, and cul-de-sac islands. This may not sound exciting during a showing, but it matters.
A reserve structure can affect how a community plans for future upkeep. Before closing, ask what the HOA maintains, what the owner maintains, and whether there is a reserve fund in place for shared elements.
Some Frankfort subdivisions use strict rules to create a consistent look and feel. That can help preserve neighborhood identity, but it can also limit future flexibility.
Olde Stone Village documents state that only ranch and two-story homes are allowed. They also exclude tri-level, bi-level, split-level, modular, log, and log-sided homes, and they set minimum living-area thresholds of 2,500 square feet for one-story homes and 2,800 square feet for two-story homes.
For buyers, this matters in two ways. First, these rules shape what you can expect around you. Second, they influence your future resale pool because the neighborhood is designed around a narrower housing profile.
A 2024 village packet for Linden Grove said each home must fit one of six architectural styles in the Downtown Residential Design Guidelines. It also required at least three different house designs within the subdivision and stated that aluminum and vinyl siding were not allowed.
Village design materials also emphasize scale, setbacks, roof forms, materials, and compatibility with surrounding homes. If you are buying newer construction or a recently completed home, it is worth understanding which design standards affected that community and how they may affect future changes.
Newer homes often show beautifully, and that can make it easy to focus on finishes first. In Frankfort, a better approach is to compare the practical pieces that affect everyday use and resale.
Ask yourself questions like:
A home can feel impressive in person and still be the wrong fit if the lot, layout, or restrictions do not match your goals.
Property taxes are one of the biggest areas of confusion with newer homes, especially if you are buying new construction.
According to the Frankfort Township Assessor, new construction is pro-rated based on the certificate of occupancy. The assessor also notes that property-search data are not a guarantee of market value and that assessed values are updated through the year.
In plain terms, the tax picture you see before closing may not be the final one. A newly built home may be reassessed after closing, which can change your future tax bill.
The Frankfort Township Assessor says the 2026 general homestead exemption is $8,000 for a principal residence. If the home will be your primary residence, that is an important detail to review as part of your post-closing tax planning.
Because new construction assessments can shift, it is smart to ask how the current tax amount was calculated and whether the home has reached its likely assessed level yet.
With a newer home, buyers often expect fewer repair issues, but no home is perfect. Illinois court opinions describe the implied warranty of habitability in new-home sales as protecting buyers who rely on the builder’s skill and placing latent defect repair costs on the responsible builder.
That does not replace your need to review documents and understand what protections apply. It does mean that builder quality, documentation, and defect responsibility should be part of your evaluation, especially if the home is newly built or recently completed.
A newer home should fit your needs now, but it should also make sense when it is time to sell. In Frankfort, resale strength may be tied to more than the year built.
A home’s lot type, garage count, basement style, exterior design, and neighborhood rules can all shape future buyer demand. Sometimes a stricter design language helps create a more consistent neighborhood identity. In other cases, a narrow product type can limit the future buyer pool.
The goal is not to avoid restrictions automatically. It is to understand whether the home’s design and setting align with what future Frankfort buyers are likely to want.
If you are comparing newer homes in Frankfort, use a simple checklist during your search:
That process helps you compare homes more accurately and avoid expensive surprises.
If you want help sorting through newer communities, builder differences, or resale tradeoffs in Frankfort, working with a local agent who knows how to read beyond the brochure can make the process a lot less stressful. When you are ready to talk through your options, connect with Christina Barbaro.
Stay up to date on the latest real estate trends.
A licensed Illinois Realtor providing professional, compassionate, and dedicated service, guiding buyers and sellers with integrity and clear communication to achieve lasting results—contact Christina today to get started.
Get In Touch With Christina To Learn More